Colin Mackenzie
Founder
+44 (0)7912 805 890
Type
Size
Rent
Colin Mackenzie
Andy Cunningham
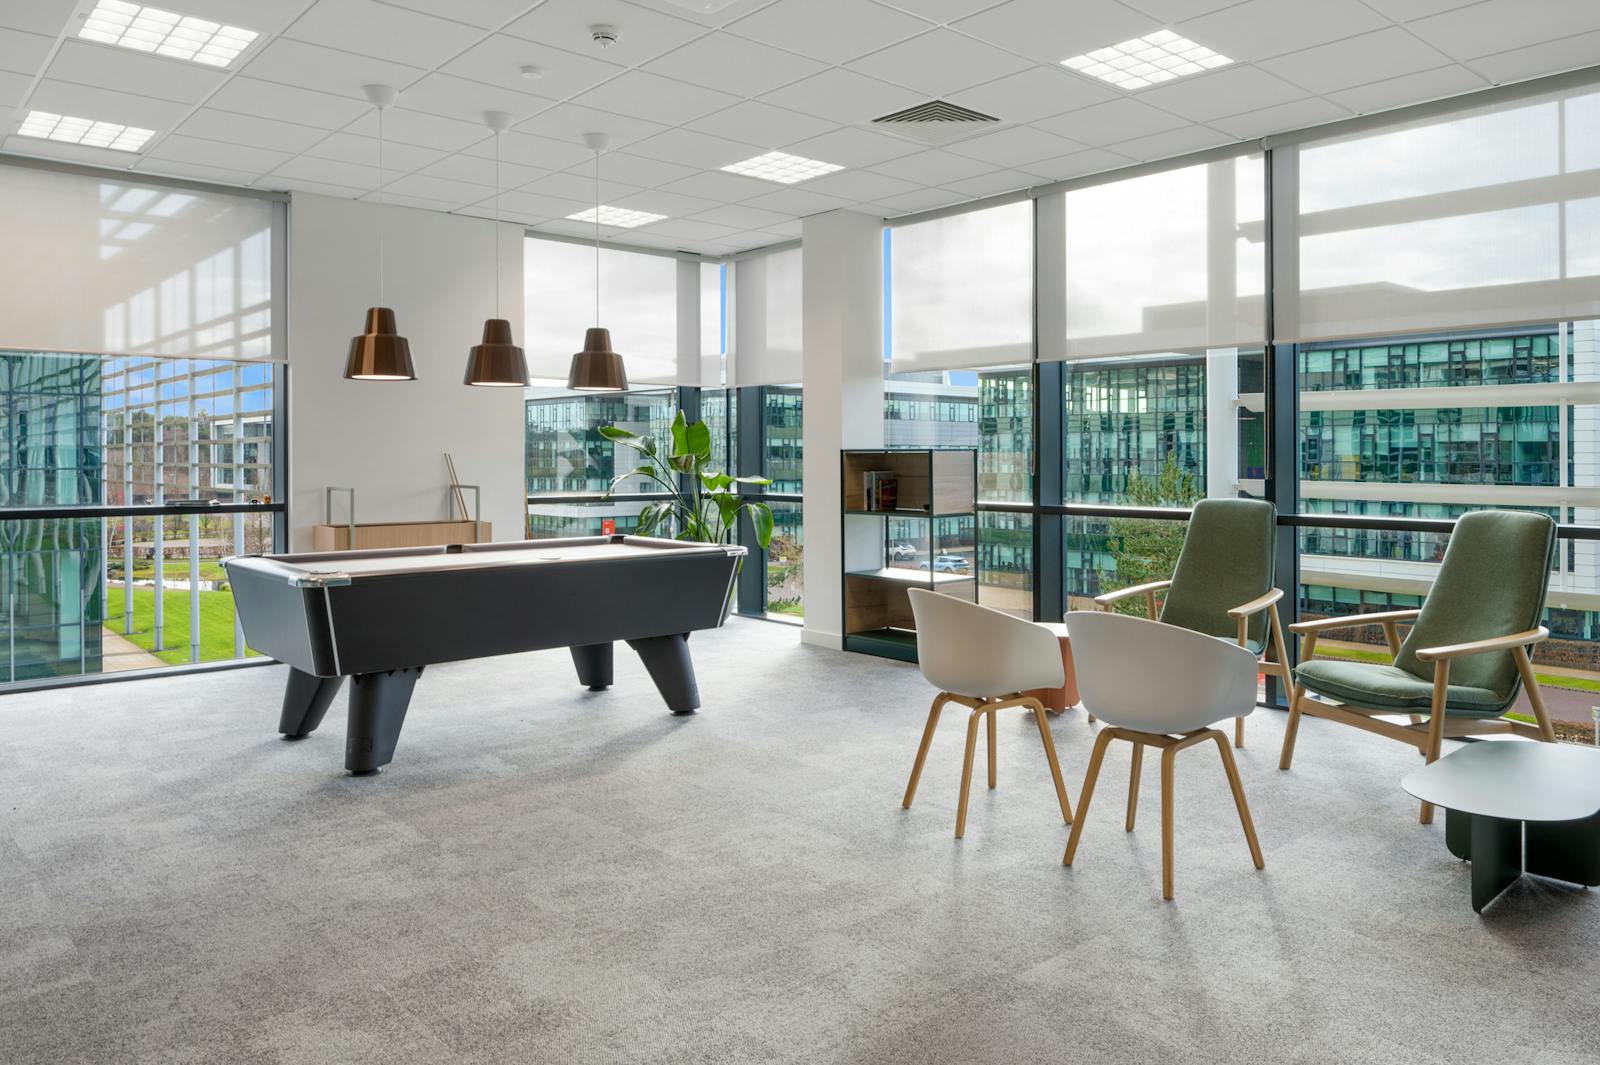
Maxim 4 has impressive open plan floors and a full-length central atrium, which means that the bright office space is very flexible and allows occupiers to sub divide as necessary.
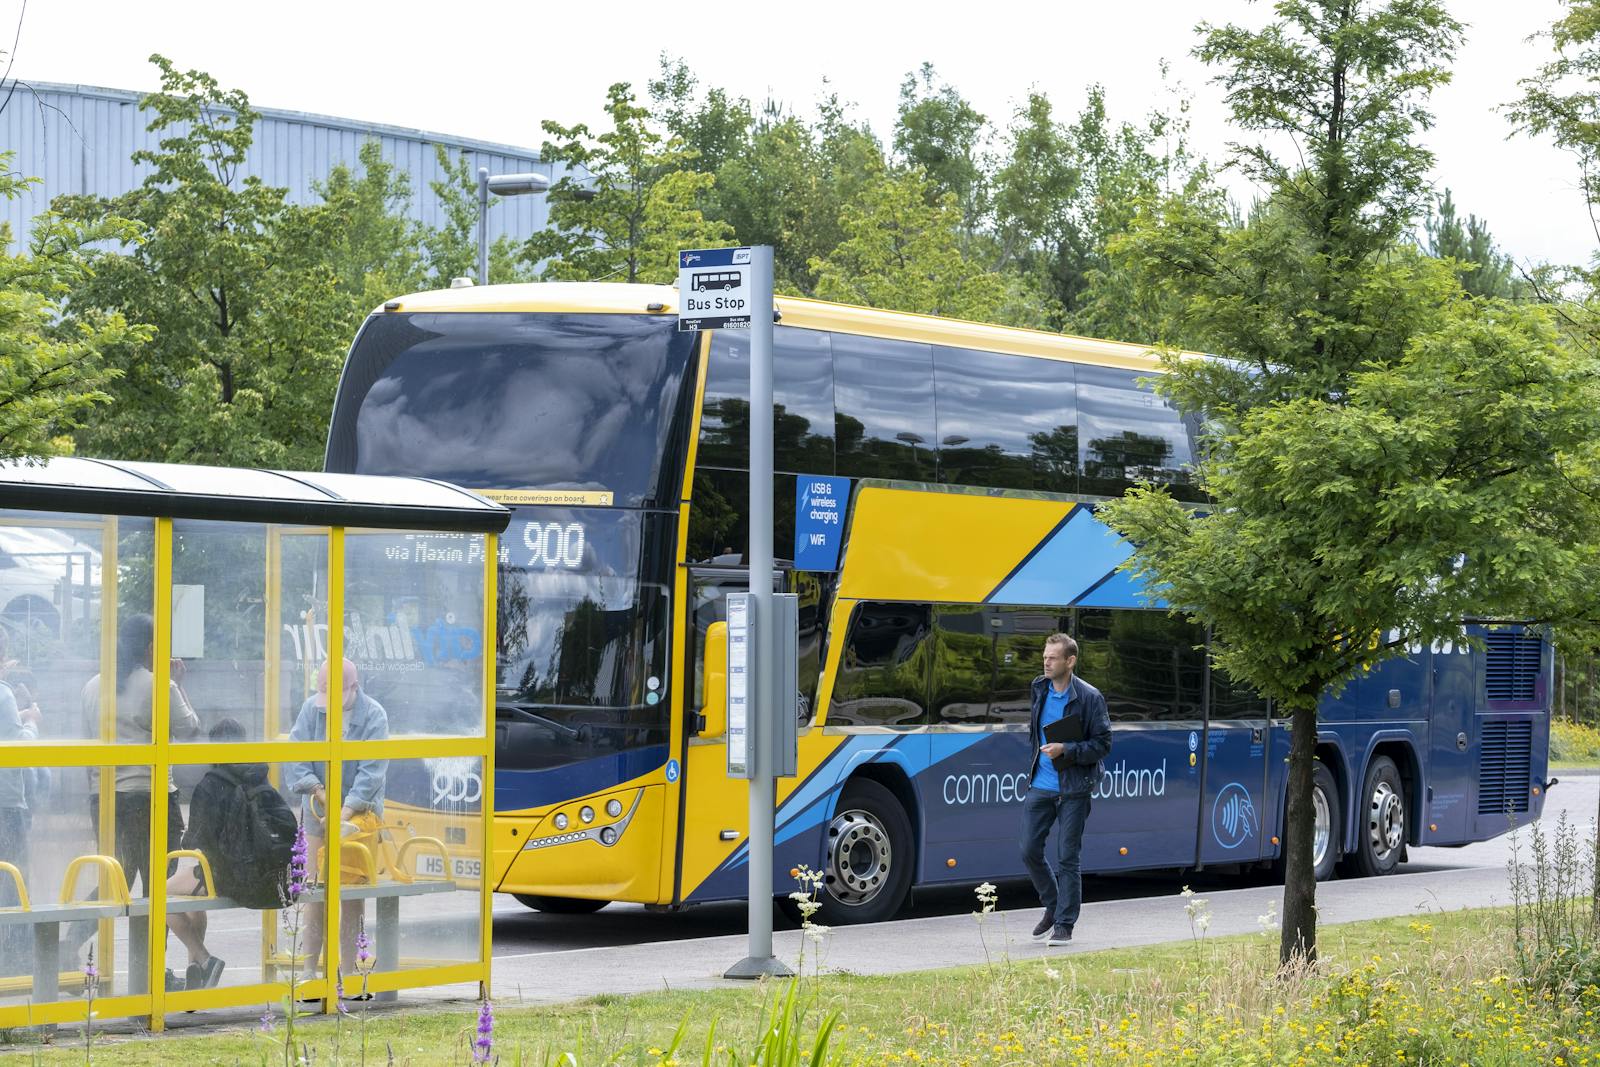
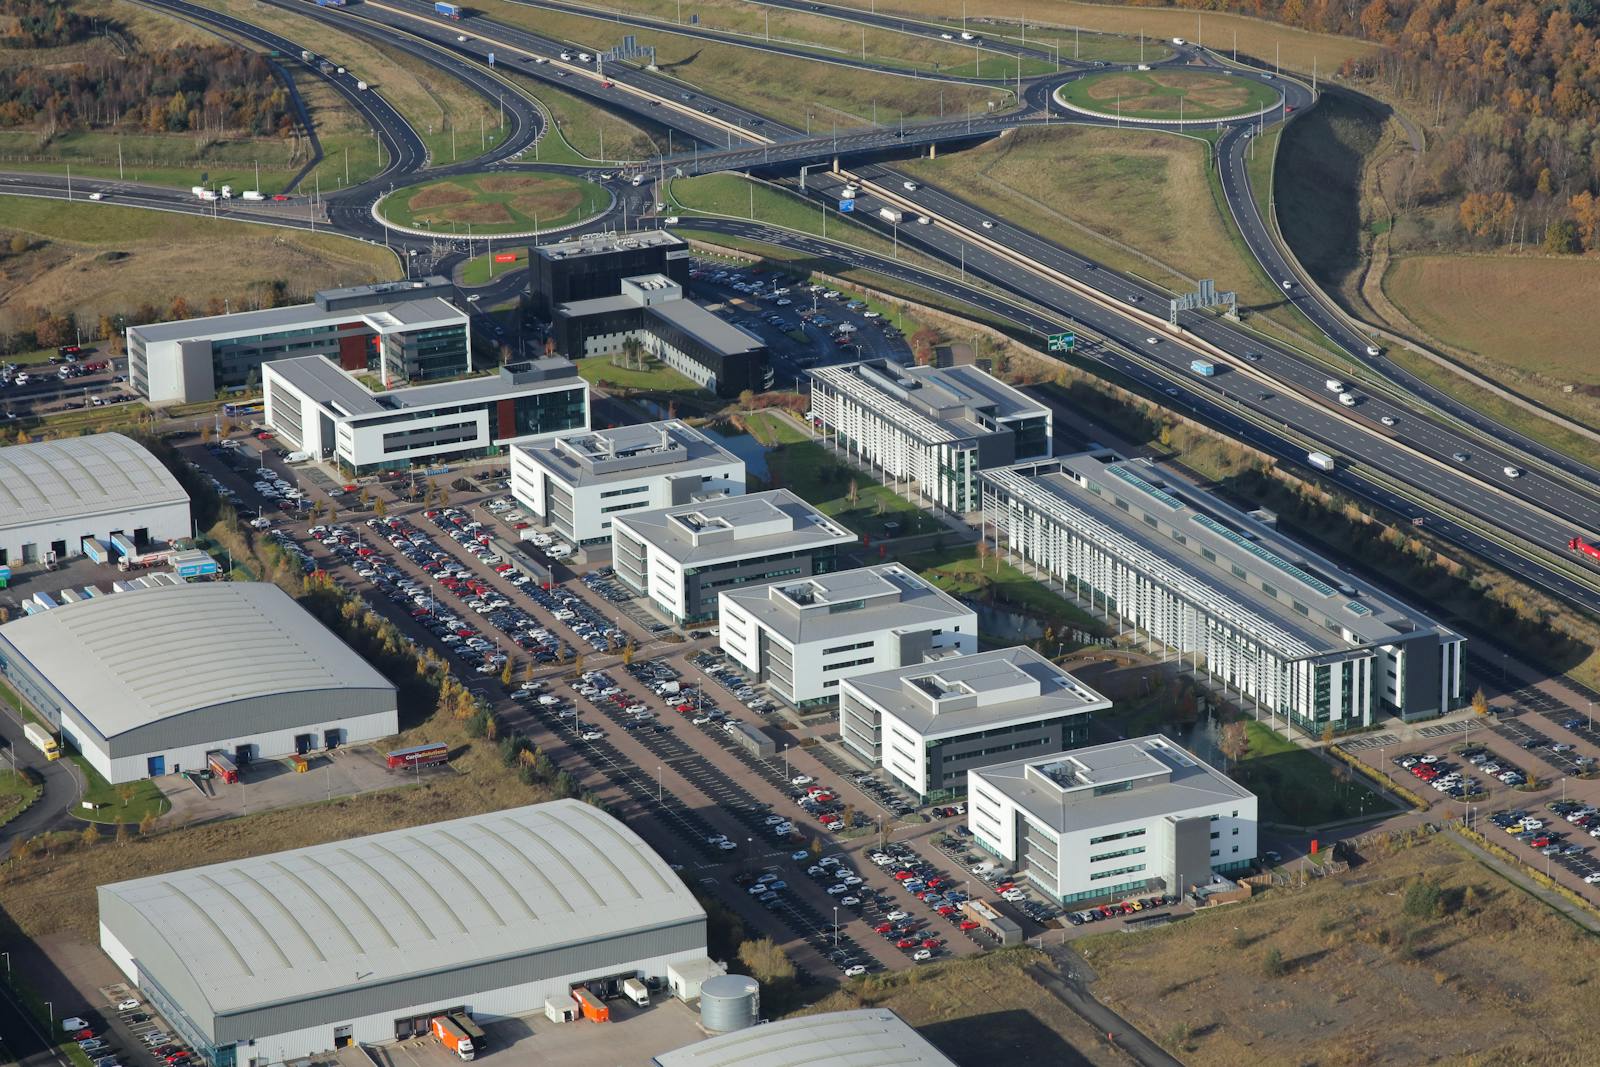
Maxim Park is situated next to Scotland’s M8 motorway and is also easily accessible by the M73 and M74 motorways. This positions Maxim
between Scotland’s two largest cities; Glasgow and Edinburgh. Since the recent M8/M73/M74 upgrade, Maxim employees reported on average
a 28% reduction in commute time to the Park.
| Floor / Suite | Size | Rent | Status |
|---|---|---|---|
| 3rd | 4,058 | On Application | Available |
Swipe
Floor / Suite
Size
Status
3rd
4,058 Sq Ft
Available