Colin Mackenzie
Founder
+44 (0)7912 805 890
Type
Size
Rent
Colin Mackenzie
Andy Cunningham
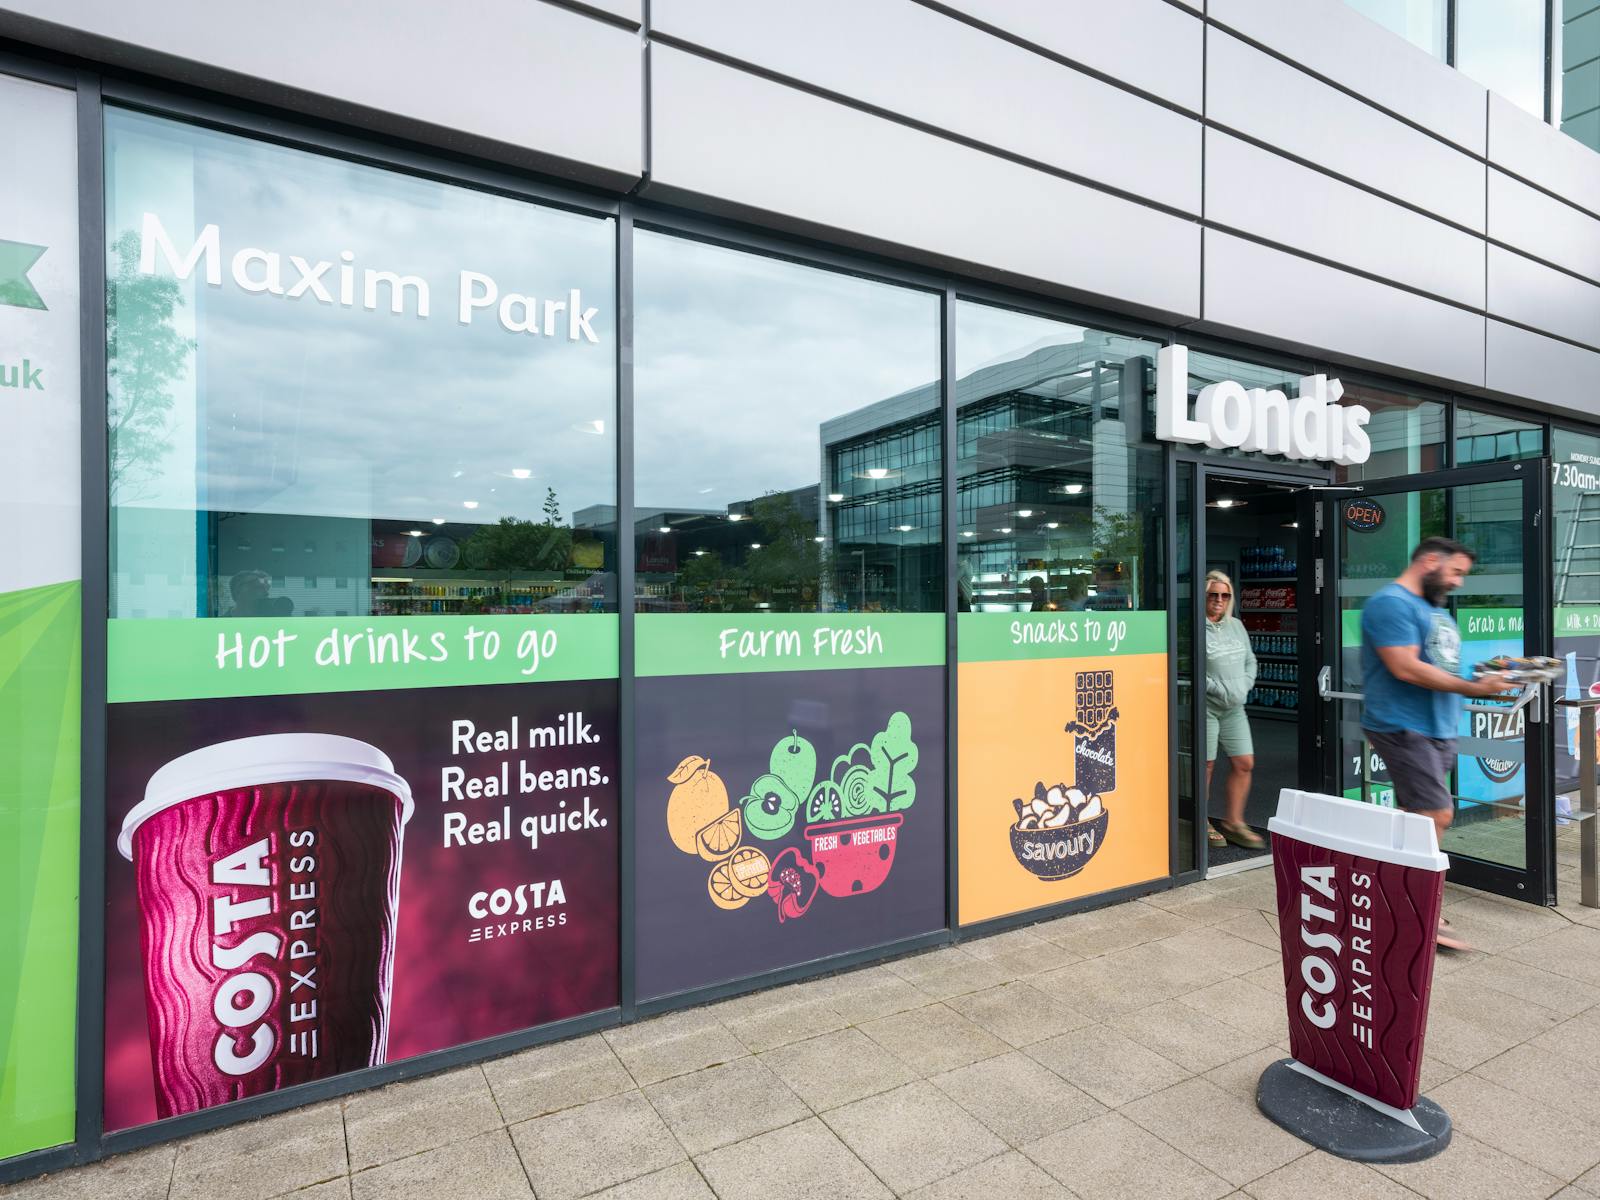
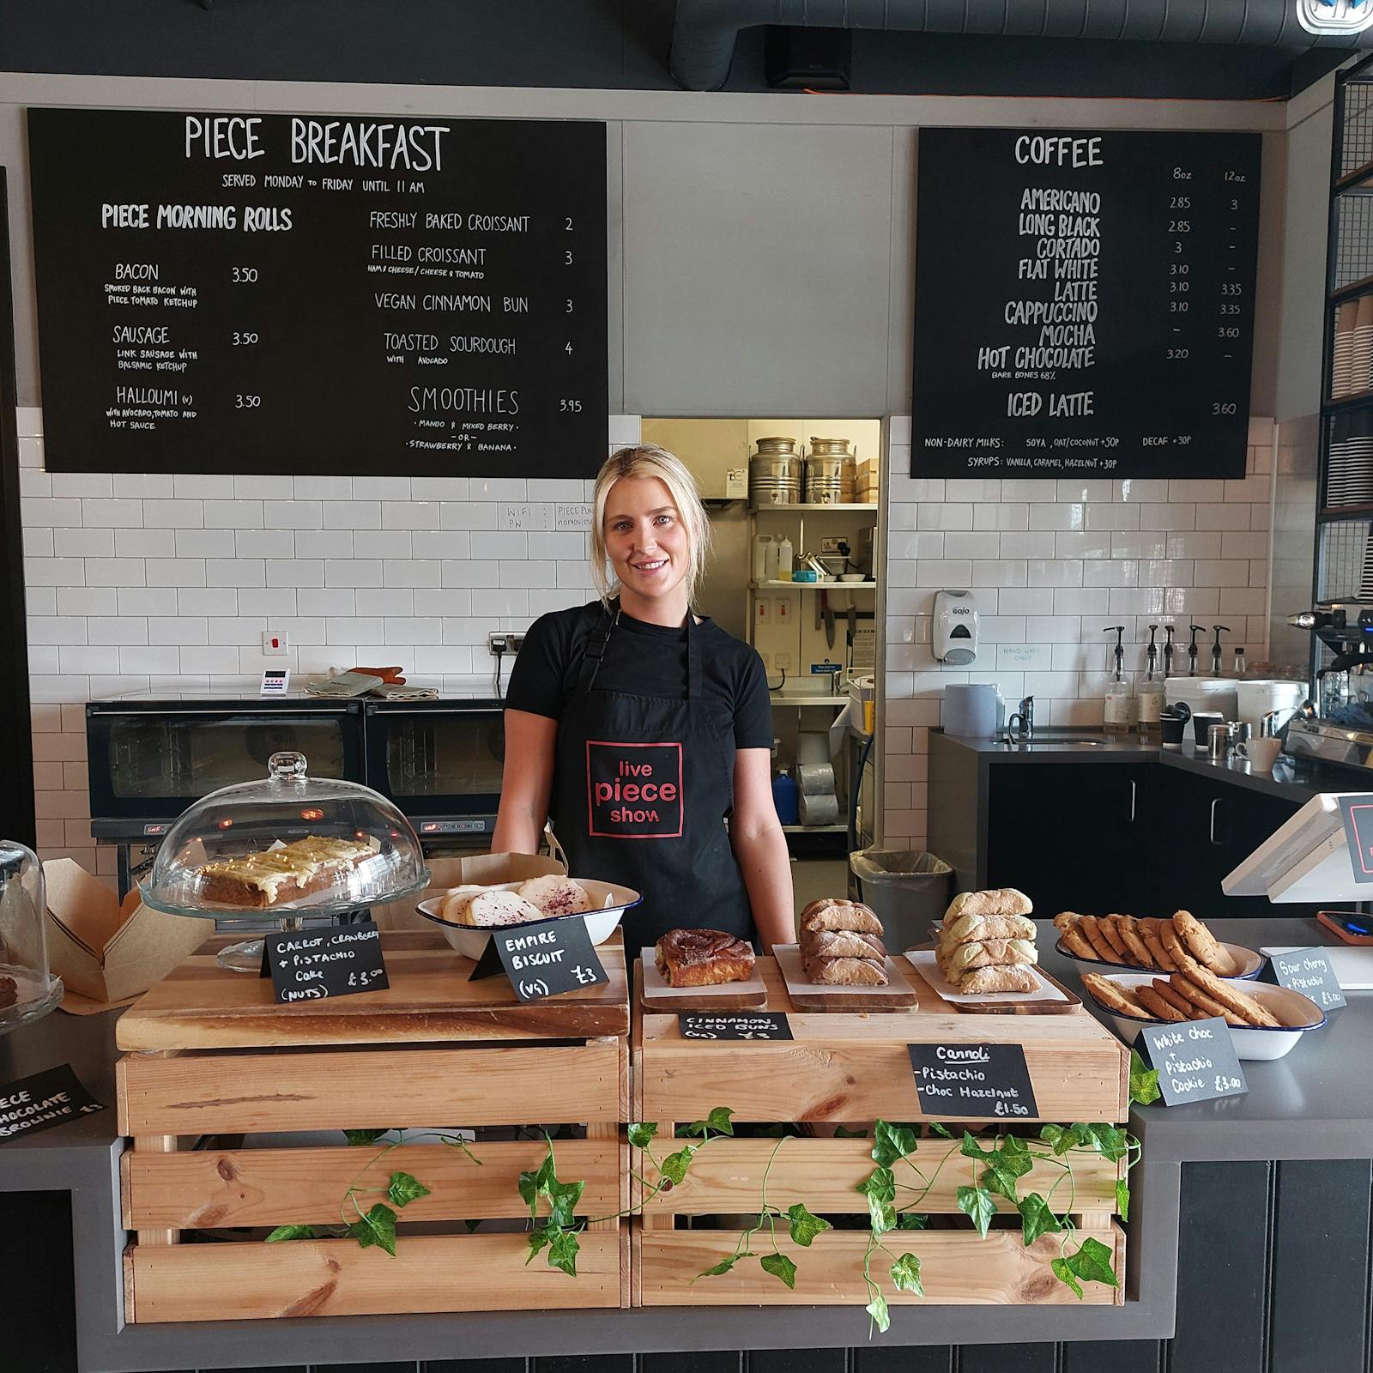
This central location means you'll benefit from close proximity to our retail, leisure and exhibition spaces.
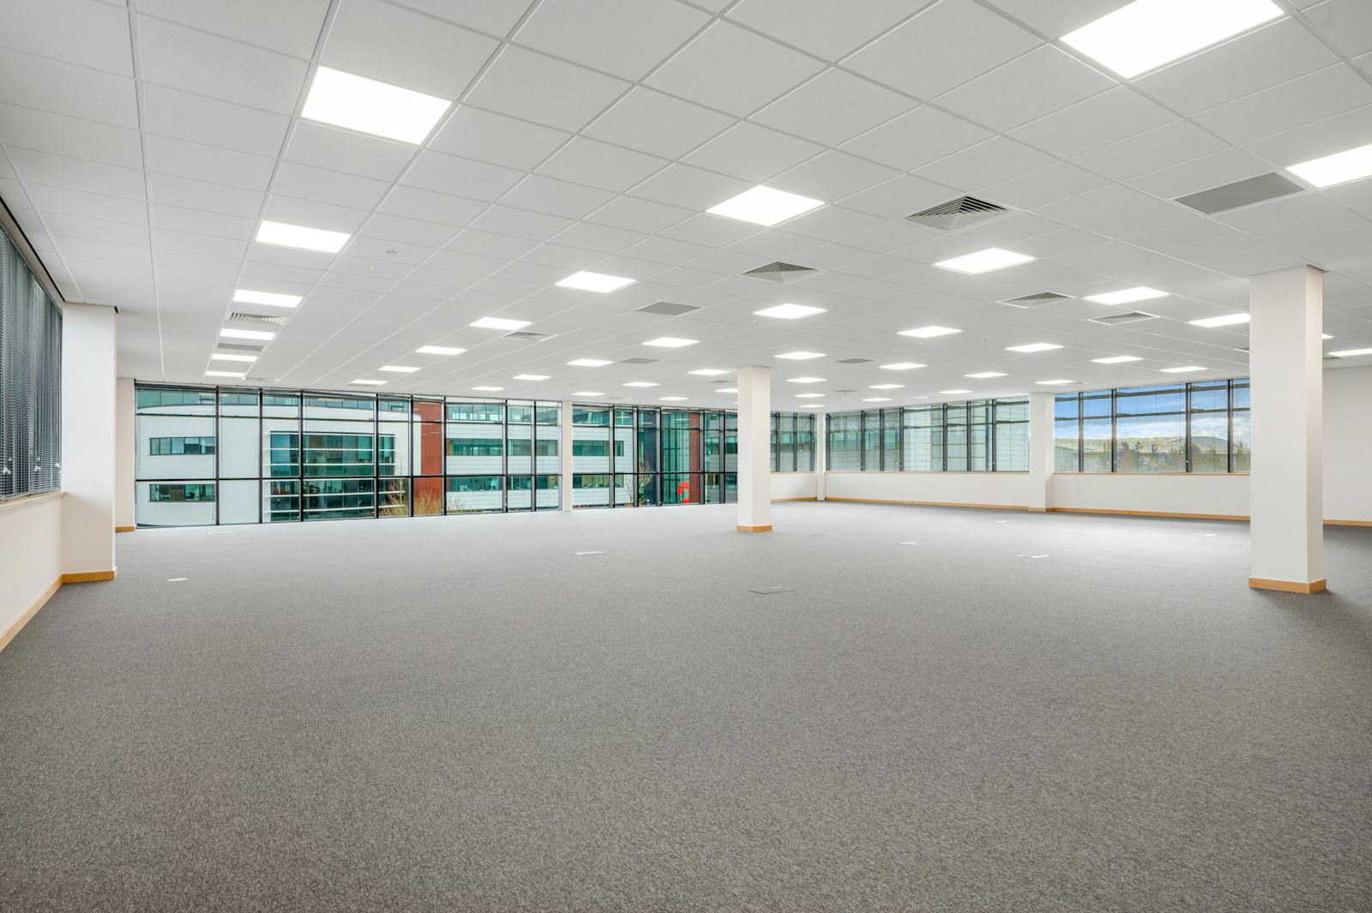
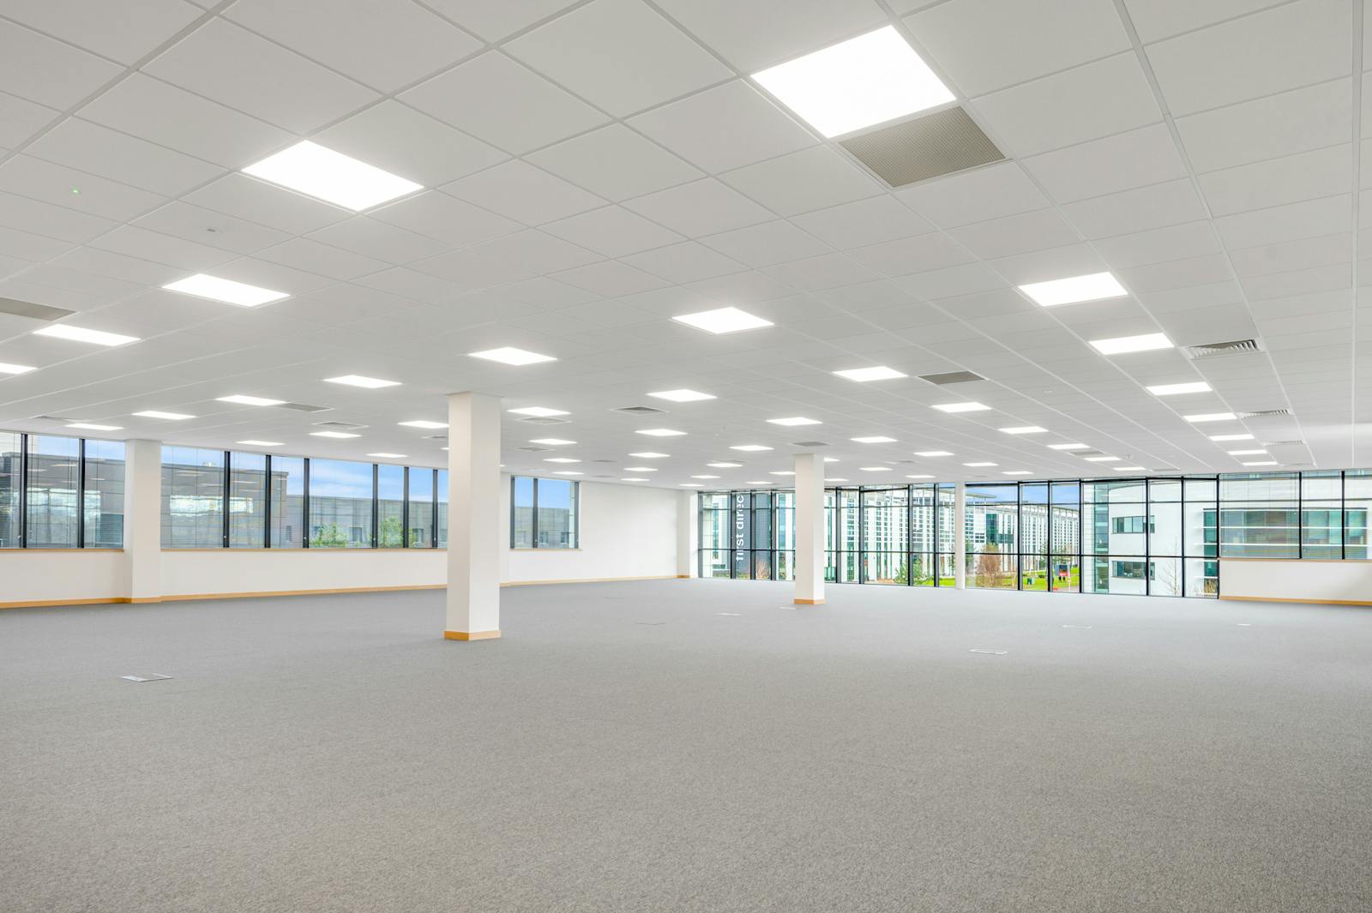
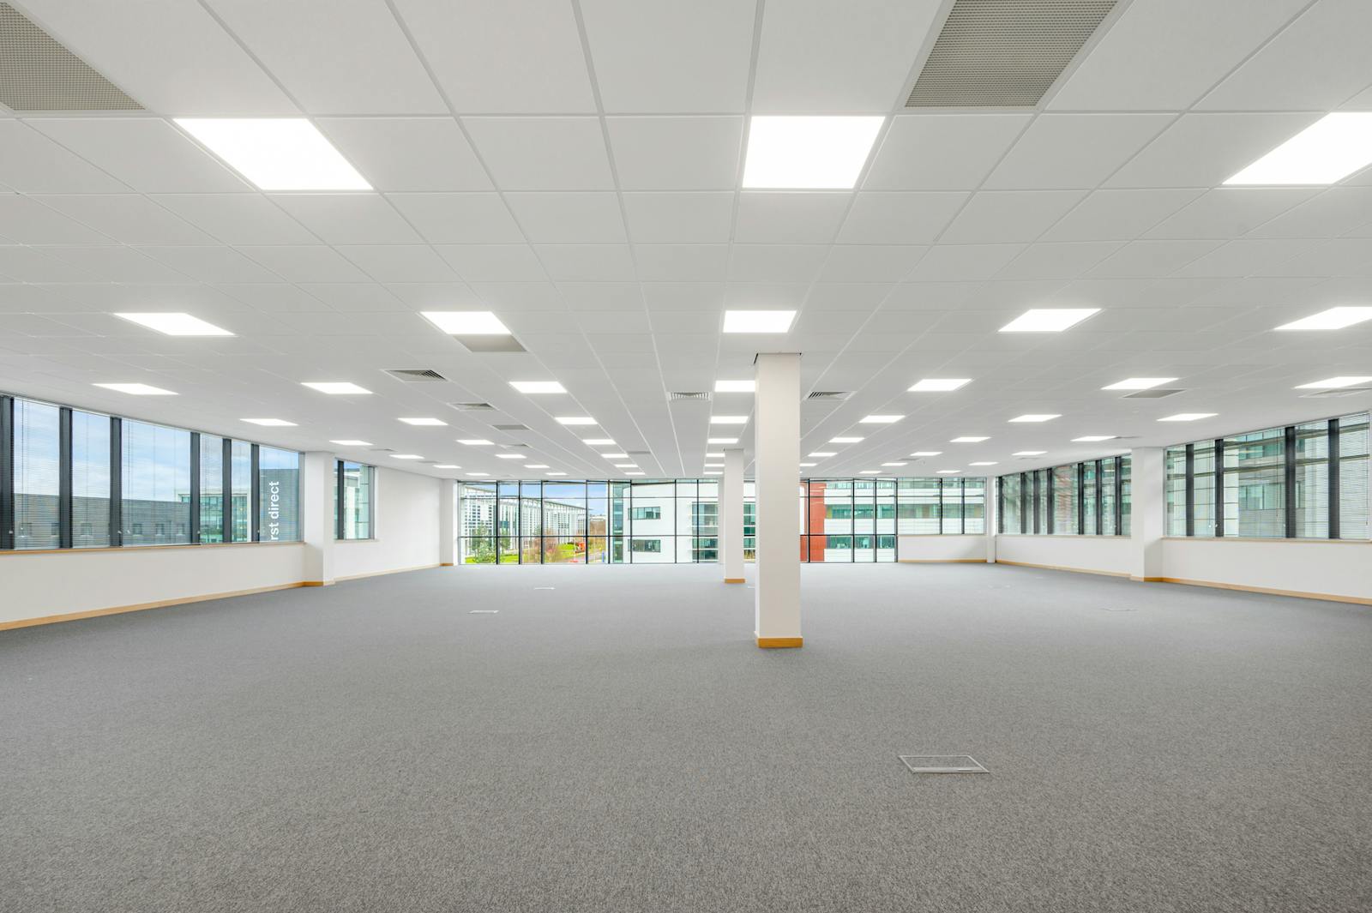
The building's design maximises views to the East, while its slightly elevated position offers panoramic views to the West.
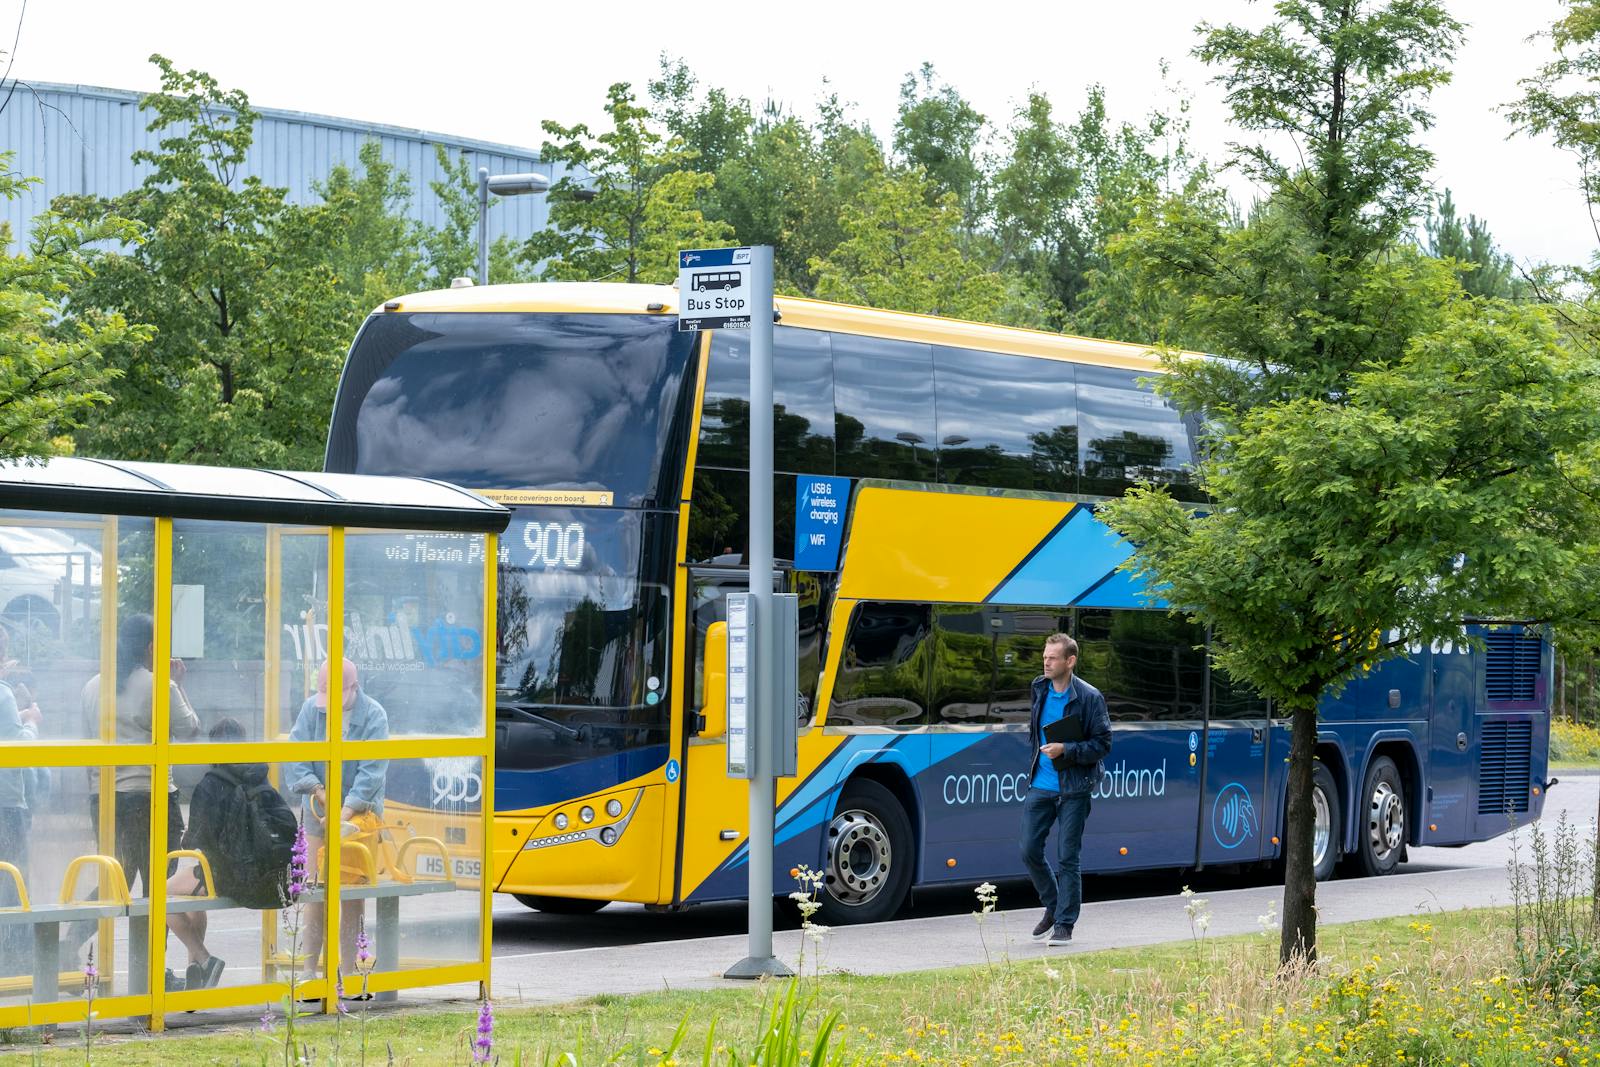
Just 20 minutes away from Glasgow and 40 minutes from Edinburgh, Maxim Park is easily accessible by the M8, M73 and M74 motorways, ensuring all that Scotland has to offer is close at hand.
| Floor / Suite | Size | Rent | Status | |
|---|---|---|---|---|
| 3rd North | 8,775 | £19 / sqft | Available | |
| 3rd South | 9,723 | £19 / sqft | Available | |
| 2nd North East | 4,668 | £19 / sqft | Available | |
| g North East | 4,693 | £19 / sqft | Available | |
| Total | 27,859 | 2,588.19 |
Swipe
Floor / Suite
Size
Status
3rd North
8,775 Sq Ft
Available
3rd South
9,723 Sq Ft
Available
2nd North East
4,668 Sq Ft
Available
G North East
4,693 Sq Ft
Available