Colin Mackenzie
Founder
+44 (0)7912 805 890
Type
Size
Rent
Fitout
Colin Mackenzie
Andy Cunningham
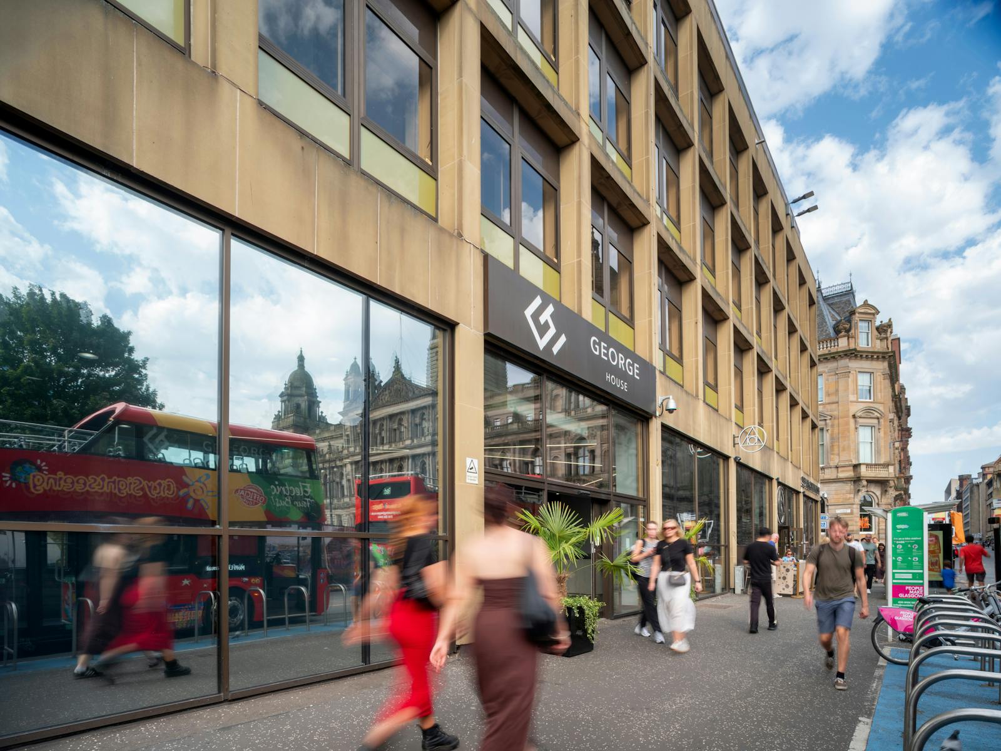
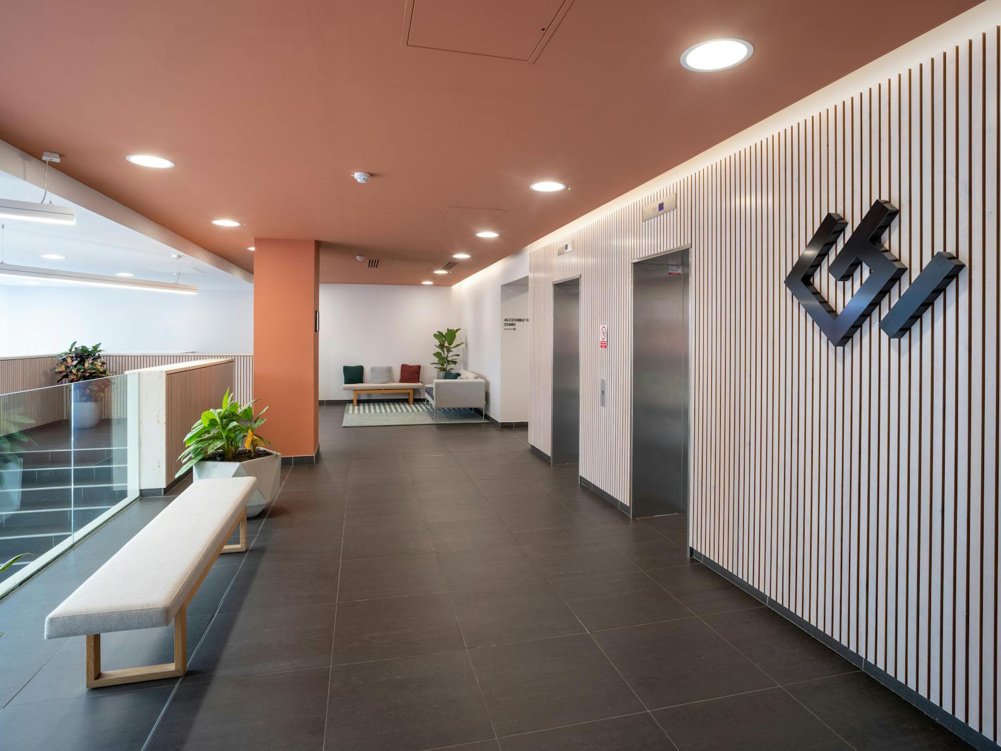
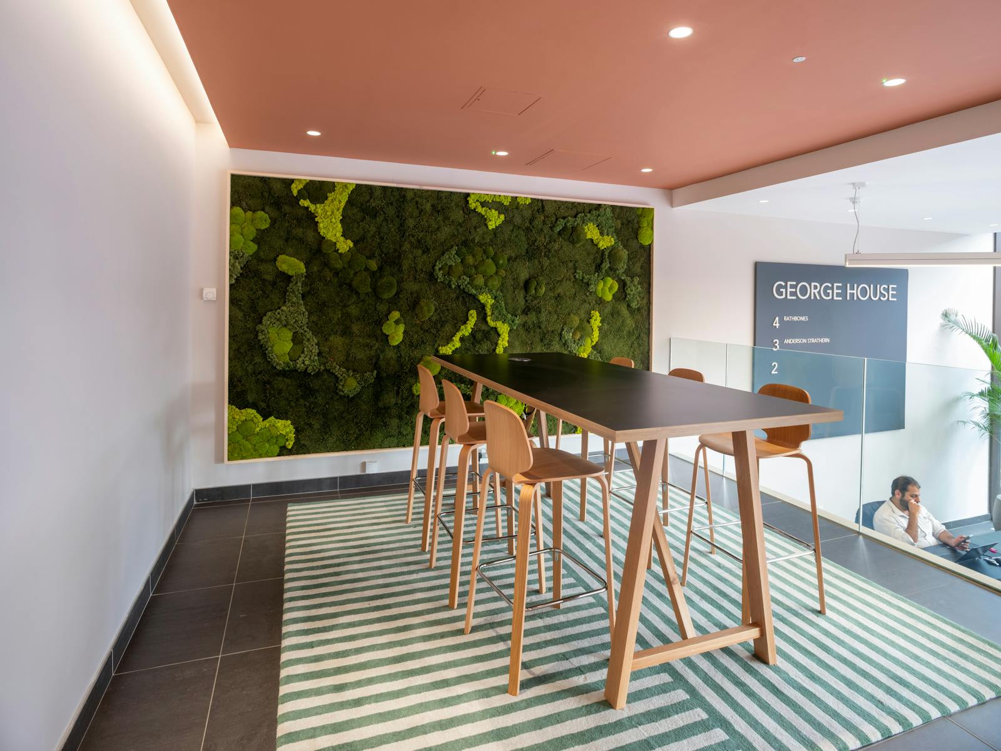
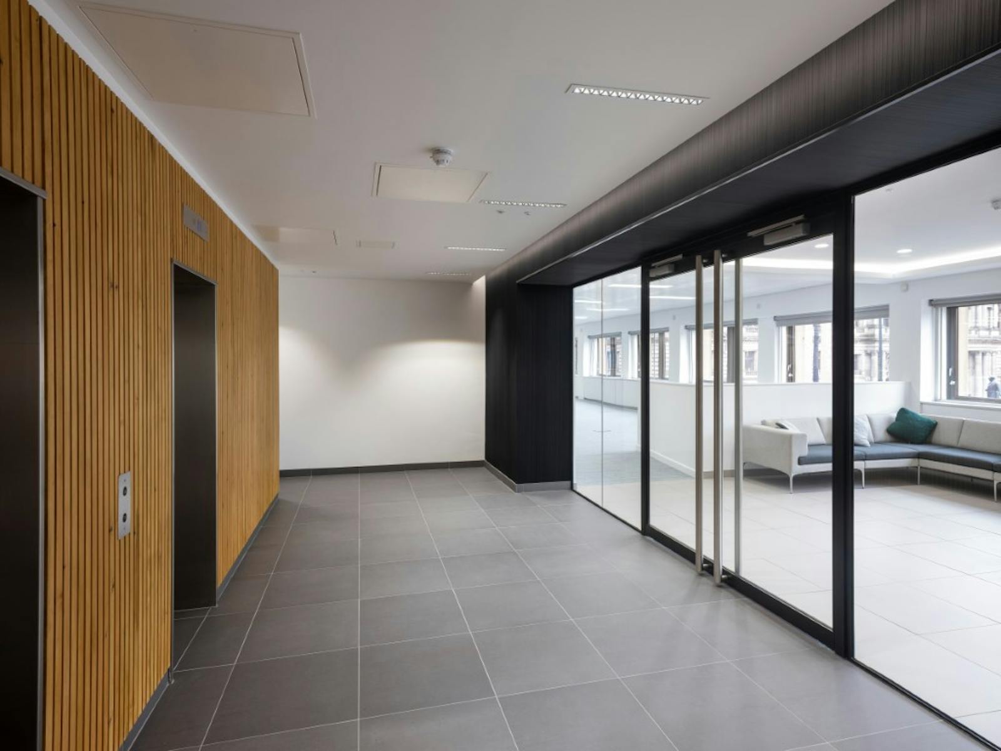
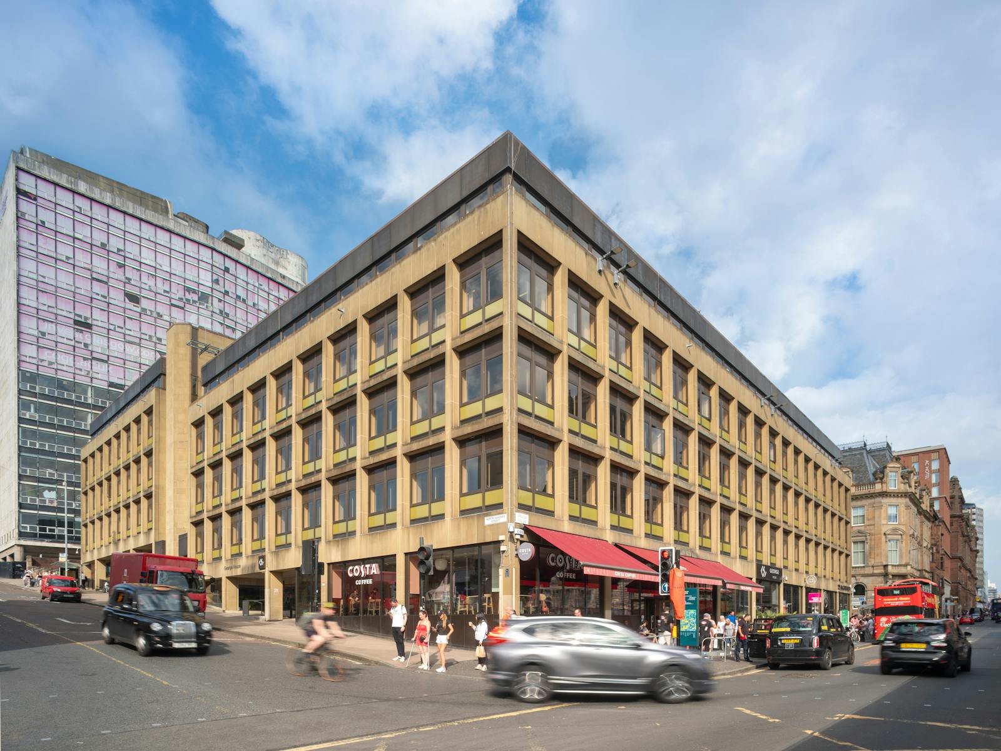
George House is a highly prominent office building Arranged over ground and 5 upper floors, the building extends to a total floor area of 99,740 sqft, arranged around a central courtyard together with 31 car parking spaces.
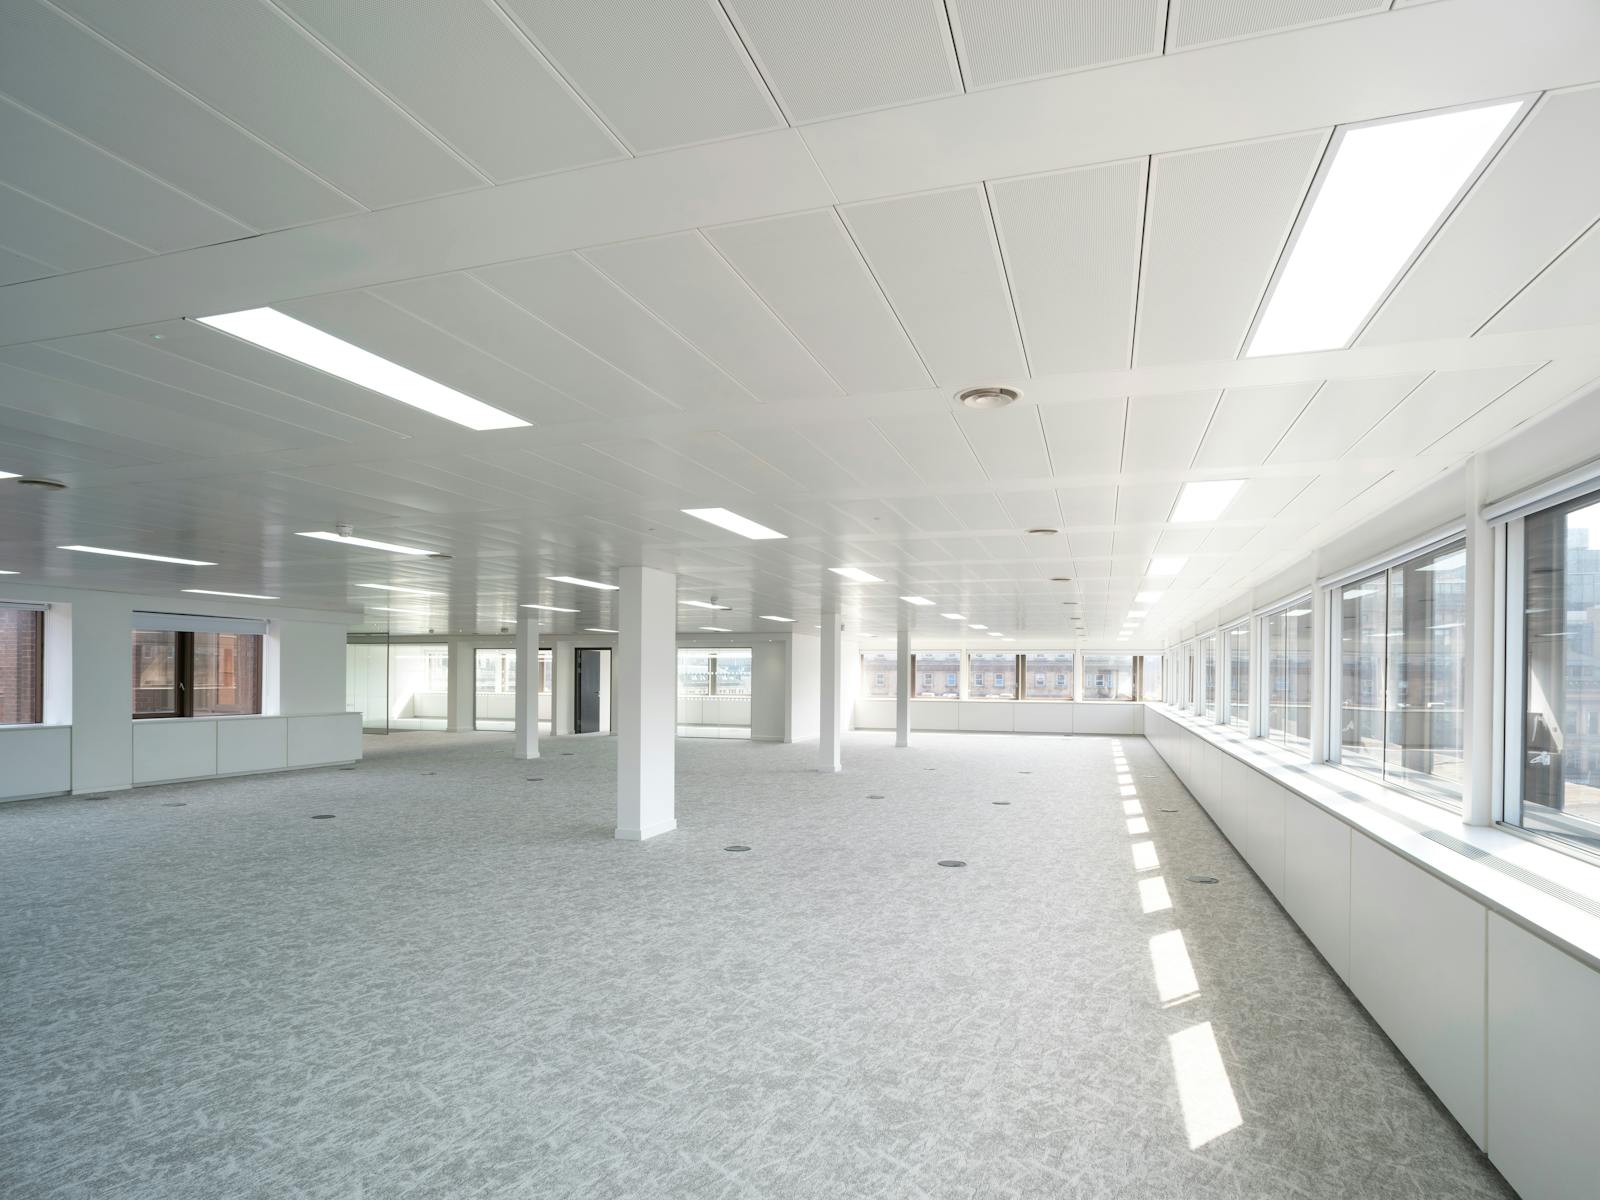
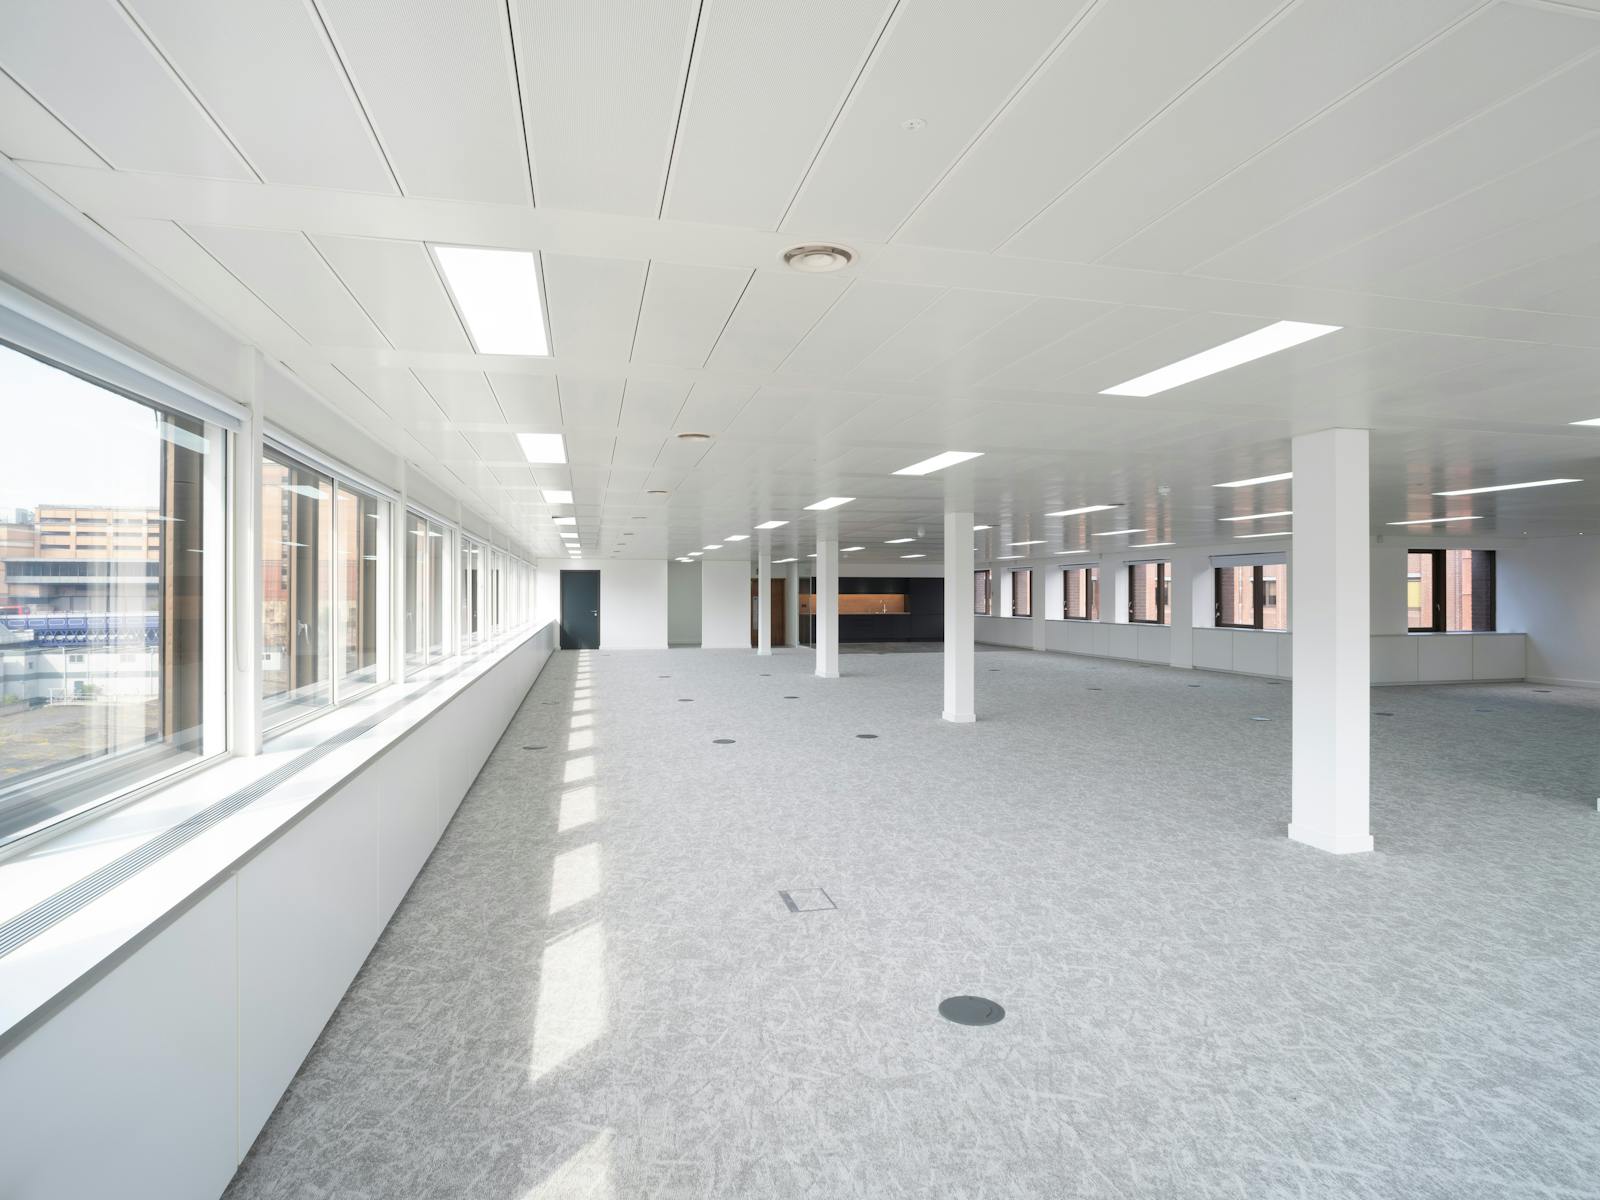
Flexible office floor plates ranging from 4,269 sqft to 45,899 sqft.
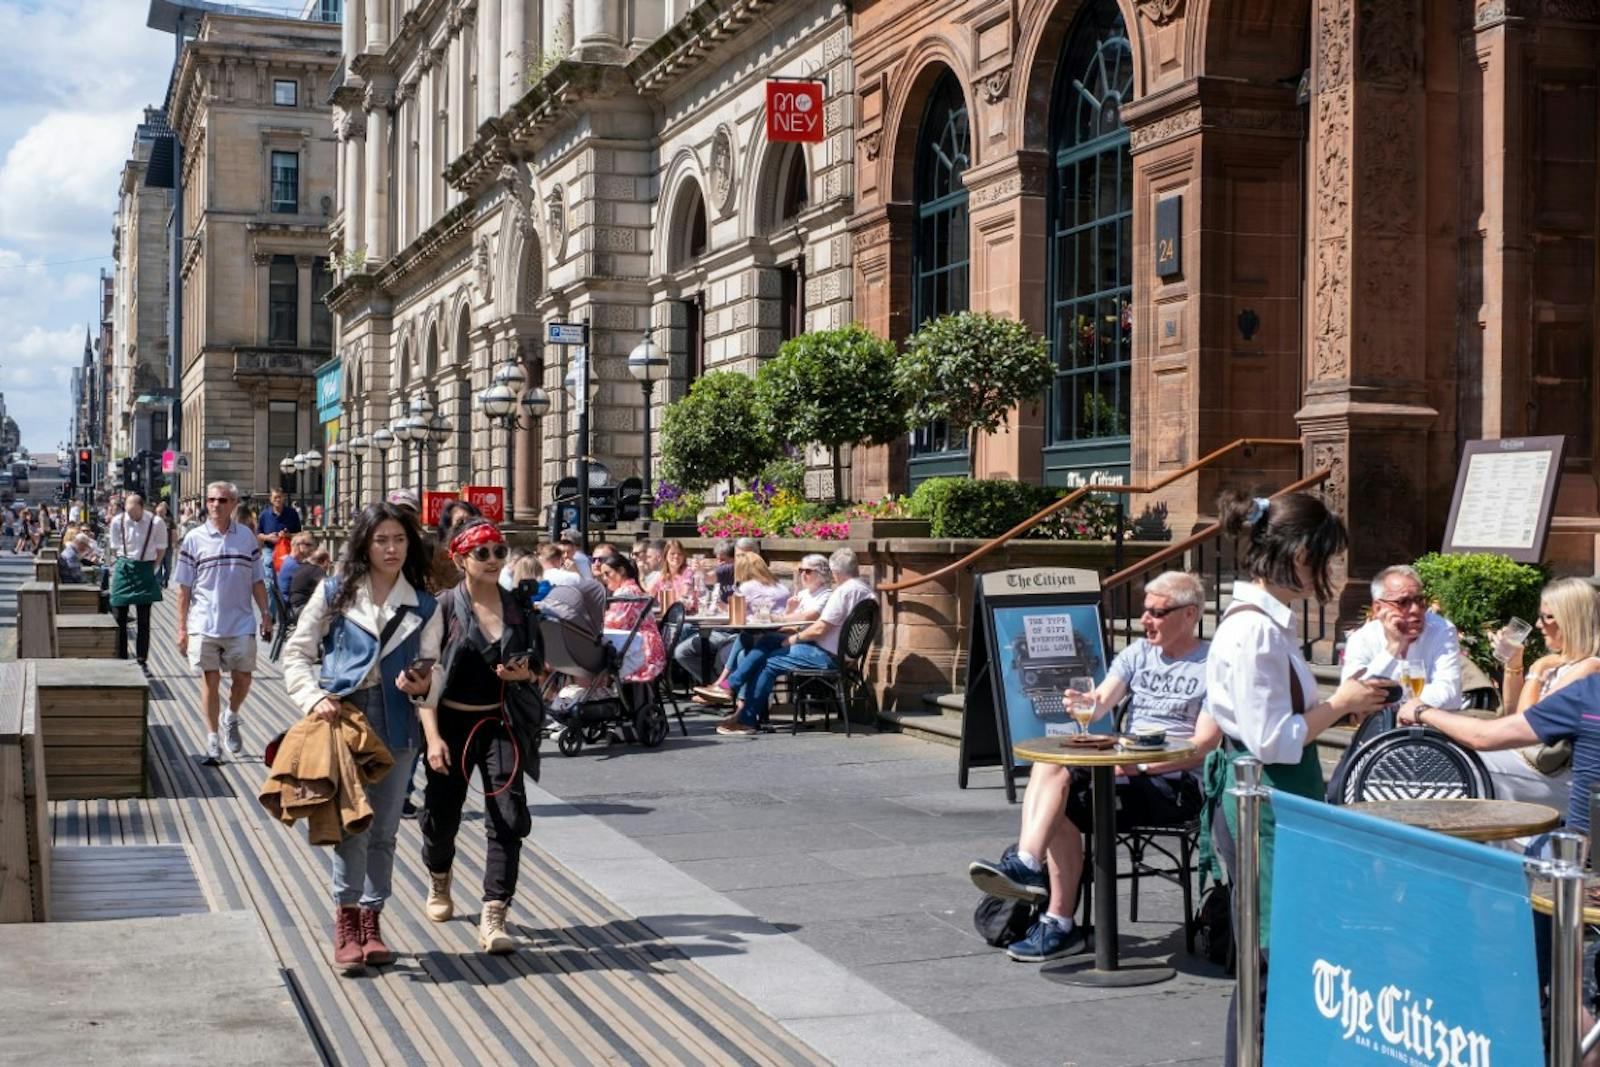
George House is located on the north side of George Square, between North Frederick and North Hanover Street, at the very heart of Glasgow City Centre.
Situated only minutes’ walk from Queen Street rail and subway stations, at the heart of Glasgow’s transport hub, the building is well served by all forms of public transport including numerous bus routes, with stops located immediately outside the building.
Access to the motorway network is provided to the north via Junctions 15 and 16 of the M8.
Fitted
| Floor / Suite | Size | Rent | Status | |
|---|---|---|---|---|
| 4th South | 4,773 | On Application | Available | |
| 2nd | 20,553 | On Application | Available | |
| 1st | 19,214 | On Application | Available | |
| g Suite A | 790 | On Application | Available | |
| g Suite B | 569 | On Application | Available | |
| Total | 45,899 | 4,264.16 |
Swipe
Floor / Suite
Size
Status
4th South
4,773 Sq Ft
Available
1st
19,214 Sq Ft
Available
G Suite A
790 Sq Ft
Available
G Suite B
569 Sq Ft
Available
2nd
20,553 Sq Ft
Available